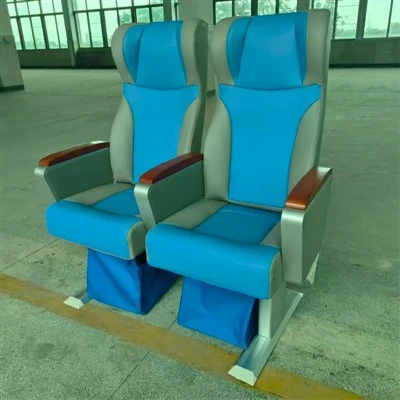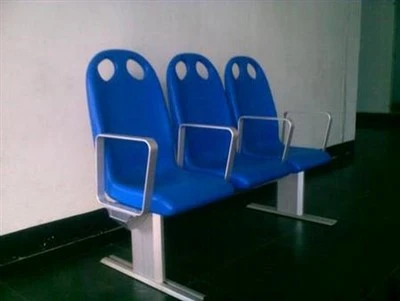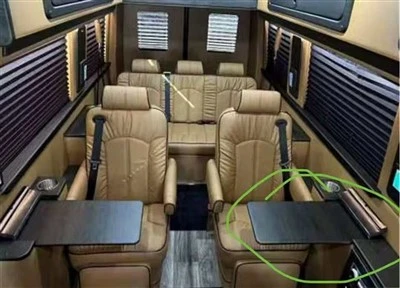
The relationship between the auditorium chair and the venue
1. The auditorium chair that cannot be fixed cannot be placed on the sloped ground.
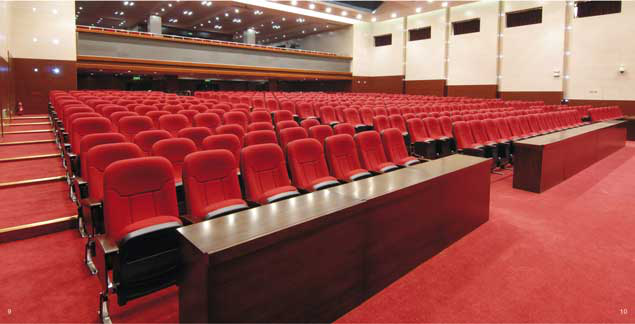
2. Auditorium chairs that cannot be curved can not be arranged in an arc or arranged in a curved field.
3. The radius is not enough to arrange the rows of venues
4. The channel is generally 1200mm
5. The area of the auditorium should meet the following requirements:
(1) A theater should not be less than 0.8m2/seat;
(2) Class B theaters shall not be less than 0.70 m2/seat;
(3) Theaters such as C should not be less than 0.60 m2/seat;

6. The theater should be equipped with a fixed auditorium seat with a backrest. When the small box seats are no more than 12, the movable foot auditorium chair can be set.
7. The distance between the armrests of the seat, the hard chair should not be less than 0.50m, and the soft chair should not be less than 0.55m;
8. Seat spacing should meet the following requirements:
A. Short row method: hard and hard should not be less than 0.80m, soft chair should not be less than 0.90m, stepped ground row spacing should be increased appropriately, the horizontal distance from the back of the chair to the most prominent part of the rear row should not be less than 0.30m
B. Long row method: the hard chair should not be less than 1.00m; the soft chair should not be less than 1.10m. The stepped ground row spacing should be appropriately increased, and the horizontal distance from the back of the chair to the rearmost row should not be less than 0.50m;
C. When seating is set on the back wall, the row spacing of the last row of seats and pool seats should be increased to at least 0.12m.

9. The number of rows of seats not arranged shall comply with the following provisions:
A short row method; there should be no more than 22 seats on both sides of the walkway, and no more than 11 on the side with a walkway; when the limit is exceeded, the row spacing increases by 25mm for each additional seat.
B long row method: no more than 50 seats on both sides of the walkway, no more than 25 on the side with a walkway.
10. The auditorium should reserve wheelchair seats for disabled persons. The seat should be 1.10m deep and 0.80m wide. The location should be convenient for persons with disabilities to attend and evacuate, and international signs should be set.
11. The slope of the slope is not more than 1:6
12. Slope seats cannot be arranged in an arc
13. There are horizontal walkways, and the rear row should not exceed 10 rows.
14. Vertical and horizontal walkways should not be less than 1.2m